<-- style PDP --> 65 Carlyle Crescent, Aurora - Detached for sale for $1,999,000
  • new
  • for sale

65 Carlyle Crescent

Aurora, Ontario, L4G 6P7 - Aurora Highlands

$1,999,000

  • Neighbourhood

    Aurora Highlands

  • Major Intersection

    Bathurst & McClellan

  • Listed Since: 2 day(s)

  • Last update: 1 day(s) ago

Overview

  • Property Type

    Detached, 2-Storey

  • Bedrooms

    4

  • Bathrooms

    4

  • Basement

    Finished

  • Kitchen

    1

  • Total Parking

    6 (3 Attached Garage)

  • Lot Size

    59.12x145 (Feet)

  • Taxes

    $7,411.00 (2026)

  • Type

    Freehold

Property Description

Property description for 65 Carlyle Crescent, Aurora

Welcome to 65 Carlyle Crescent Located in one of the finest neighbourhoods in Southwest Aurora. This home is situated on a premium 60 x 120 ft lot on a quiet crescent. This 4-bedroom, 4- bathroom 3- car heated garage home has been meticulously maintained and upgraded by the original owners. The main floor consists of a welcoming foyer, formal living room, dining room, office, kitchen and family room. Elegently finished with crown molding, hardwood and trim, these rooms are spacious and bright. Recent mainfloor upgrades include new lighting fixtures and stainless steel stove, refrigerator and microwave. The second floor features a magnificent master bedroom with fireplace, large walk-in closet with custom built -ins, entertainment centre and luxurious ensuite with soaking tub, 5 jet shower, heated floors and heated towel holder. The 3 additional bedrooms provide ample space for family or guests, sizable closets and finishings. The downstairs has been designed with the best use of space providing living, recreation, entertaining and storage. Spacious sitting area to watch all your events with a wet bar, washroom, fireplace and large windows that provide natural light to the entertainment area. The outside hot tub area is used 12 months of the year with television, music and steps to the home entrance providing convenient accessibility. Large rear yard is the spot for peace and quiet or outdoor gatherings with family and friends. This home has everything for exceptional comfort, family living and entertaining guests. Close proximity to some of the best private schools in Ontario along with public and catholic schools within walking distance. Shopping and access to profesional services are a short drive to south Aurora. Elegant, comfortable and exceptionally well equipped - this is a home designed to be enjoyed inside and out.

Listed by KELLER WILLIAMS REALTY CENTRES

  • MLS #

    N13766646

  • Sq. Ft

    2500-3000

  • Sq. Ft. Source

    MLS

  • Lot Irregularities

    n/a

  • Year Built

    Available Upon Request

  • Pool

    None

  • Drive

    Private Triple

  • Garage

    Attached, 3 spaces

  • Total Parking

    6

  • Family Room

    Y

  • Den

    Y

  • Exterior

    Brick

  • Fireplace

    Y

  • Roof

    Asphalt Shingle

  • Foundation

    Poured Concrete

  • Elevator

    n/a

  • Water View

    n/a

  • Laundry Level

    n/a

  • Heat

    Forced Air

  • A/C

    Central Air

  • Water

    Municipal

  • Water Supply

    n/a

  • Sewers

    Sewers

  • Central Vac

    N

  • Family

    5.18 x 3.35 ft Ground level

    Picture Window, Fireplace, Broadloom

  • Living

    4.84 x 3.65 ft Ground level

    hardwood floor, Gas Fireplace, Bay Window

  • Dining

    4.26 x 3.5 ft Ground level

    hardwood floor, French Doors, Picture Window

  • Library

    3.35 x 3.2 ft Ground level

    hardwood floor, Large Window

  • Kitchen

    14.26 x 3.35 ft Ground level

    Ceramic Floor, Breakfast Bar, Ceramic Back Splash

  • Breakfast

    3.96 x 2.43 ft Ground level

    Combined W/Kitchen, W/O To Patio

  • Primary

    5.77 x 4.65 ft 2nd level

    5 Pc Ensuite, W/I Closet, Gas Fireplace

  • 2nd Br

    4.57 x 3.2 ft 2nd level

    Broadloom, Closet

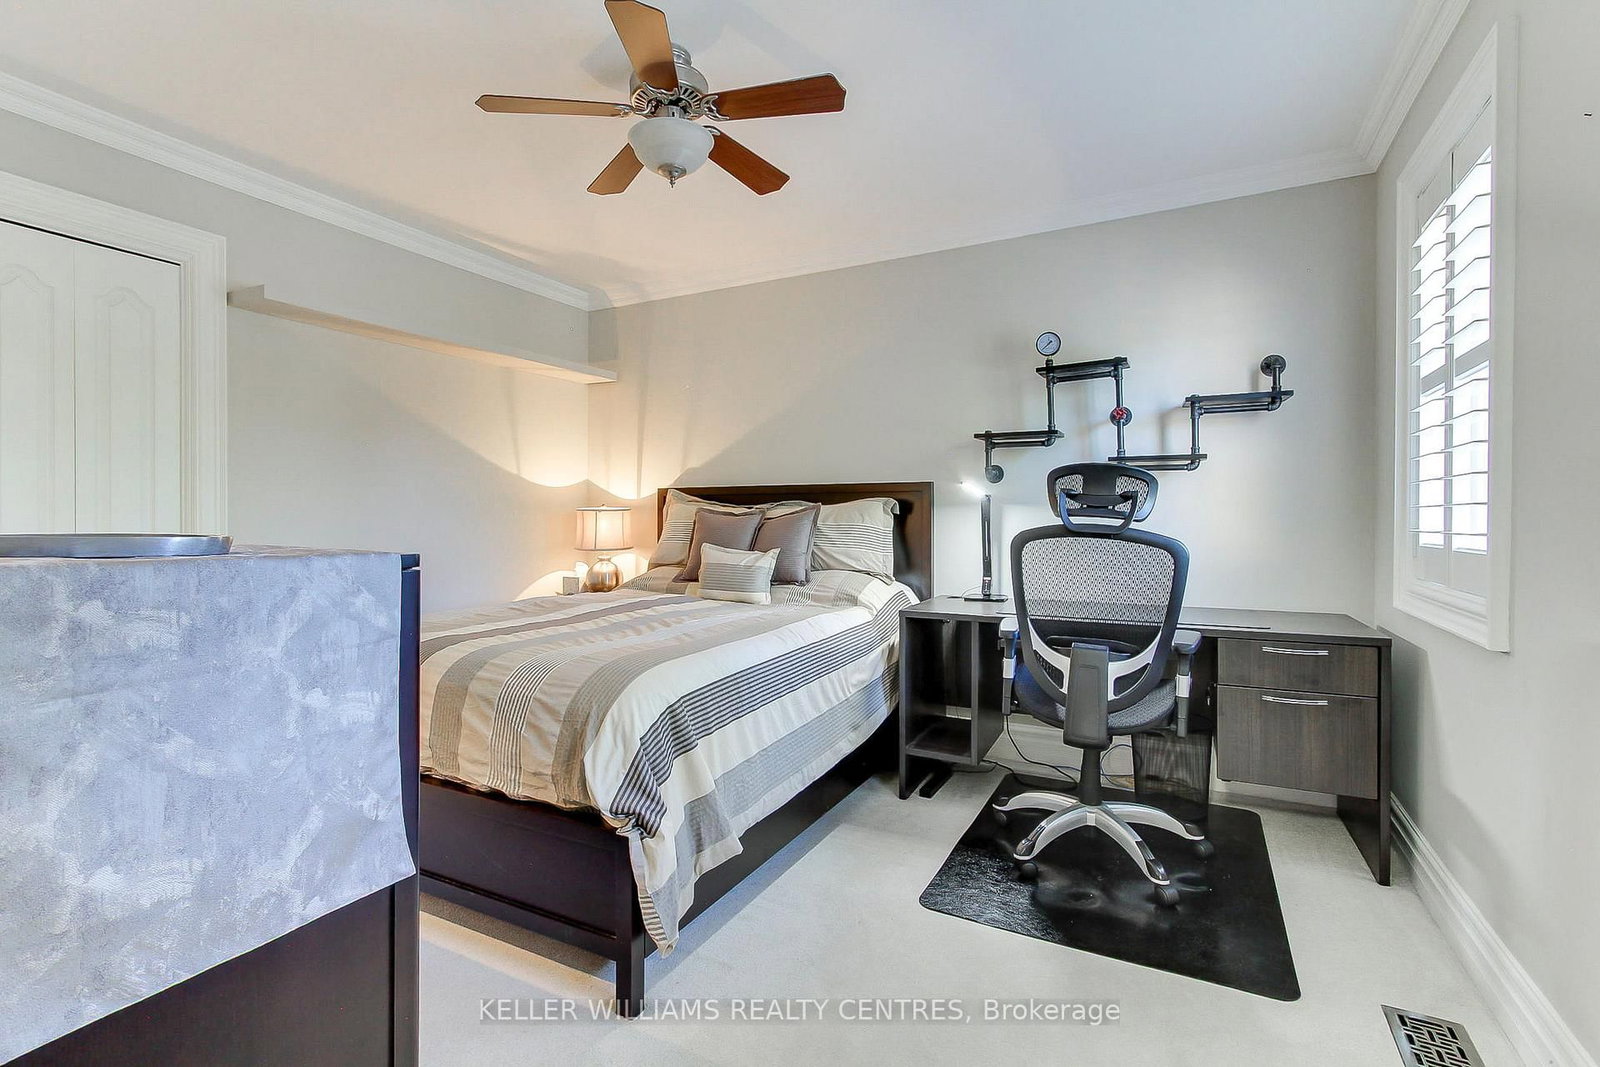
  • 3rd Br

    4.11 x 3.05 ft 2nd level

    Broadloom, Closet

  • 4th Br

    4.11 x 2.9 ft 2nd level

    Broadloom, Closet

  • Rec

    13.61 x 8.86 ft Bsmt level

    Laminate, Wet Bar, Gas Fireplace

  • MLS #

    N13766646

  • Sq. Ft

    2500-3000

  • Sq. Ft. Source

    MLS

  • Lot Irregularities

    n/a

  • Year Built

    Available Upon Request

  • Pool

    None

  • Drive

    Private Triple

  • Garage

    Attached, 3 spaces

  • Total Parking

    6

  • Family Room

    Y

  • Den

    Y

  • Exterior

    Brick

  • Fireplace

    Y

  • Roof

    Asphalt Shingle

  • Foundation

    Poured Concrete

  • Elevator

    n/a

  • Water View

    n/a

  • Laundry Level

    n/a

  • Heat

    Forced Air

  • A/C

    Central Air

  • Water

    Municipal

  • Water Supply

    n/a

  • Sewers

    Sewers

  • Central Vac

    N

  • Family

    5.18 x 3.35 ft Ground level

    Picture Window, Fireplace, Broadloom

  • Living

    4.84 x 3.65 ft Ground level

    hardwood floor, Gas Fireplace, Bay Window

  • Dining

    4.26 x 3.5 ft Ground level

    hardwood floor, French Doors, Picture Window

  • Library

    3.35 x 3.2 ft Ground level

    hardwood floor, Large Window

  • Kitchen

    14.26 x 3.35 ft Ground level

    Ceramic Floor, Breakfast Bar, Ceramic Back Splash

  • Breakfast

    3.96 x 2.43 ft Ground level

    Combined W/Kitchen, W/O To Patio

  • Primary

    5.77 x 4.65 ft 2nd level

    5 Pc Ensuite, W/I Closet, Gas Fireplace

  • 2nd Br

    4.57 x 3.2 ft 2nd level

    Broadloom, Closet

  • 3rd Br

    4.11 x 3.05 ft 2nd level

    Broadloom, Closet

  • 4th Br

    4.11 x 2.9 ft 2nd level

    Broadloom, Closet

  • Rec

    13.61 x 8.86 ft Bsmt level

    Laminate, Wet Bar, Gas Fireplace

Thinking of Selling?

Find Out Your Home’s Value in Today’s Market!

No Email or Signup is required to view your home estimate.

estimate your home value

Contact Manoj Kukreja

Sales Representative,
Century 21 People’s Choice Realty Inc.,
Brokerage
(647) 576 - 2100

Manoj profile avatar

Property History

Property history for 65 Carlyle Crescent, Aurora

This property has been sold 1 time before. Create your free account to explore sold prices, detailed property history, and more insider data.

Sign In / Register

Inventory Graph

10 9 8 7 6 5 4 3 2 1 0 10+ Months of inventory SELLER'S Market BALANCED Market BUYER'S Market

Mortgage Calculator

This data is for informational purposes only.

Mortgage Payment per month

Principal Amount

Interest

Total Payable

Amortization

Amortization

Closing Cost Calculator

This data is for informational purposes only.

Closing Cost Total for this property

Total Cash flow for purchasing this property

Down Payment(%)*
Additional information

Provincial Land Transfer Tax

Ontario Land Transfer Tax Rebate

Toronto Land Transfer Tax

Toronto Land Transfer Tax Rebate

PST on CMHC Insurance Premium

Lawyer Fees

$2,825

Government Registration Fee's

$164

Title Insurance

Closing Cost Total

Total Cash flow for purchasing this property

Provincial Land Transfer Tax

Ontario Land Transfer Tax Rebate

Toronto Land Transfer Tax

Toronto Land Transfer Tax Rebate

PST on CMHC Insurance Premium

Lawyer Fees

$2,825

Government Registarion Fee's

$164

Title Insurance

Down Payment(%)*

* A down payment of less than 20% is permitted only for first-time home buyers purchasing their principal residence. The minimum down payment required is 5% for the portion of the purchase price up to $500,000, and 10% for the portion between $500,000 and $1,500,000. For properties priced over $1,500,000, a minimum down payment of 20% is required.

Thinking of Selling?

Find Out Your Home’s Value in Today’s Market!

No Email or Signup is required to view your home estimate.

estimate your home value

Contact Manoj Kukreja

Sales Representative, Century 21 People’s Choice Realty Inc., Brokerage
(647) 576 - 2100

Manoj profile avatar

Recent Sold Listings in Aurora Highlands, Aurora

Popular Cities